
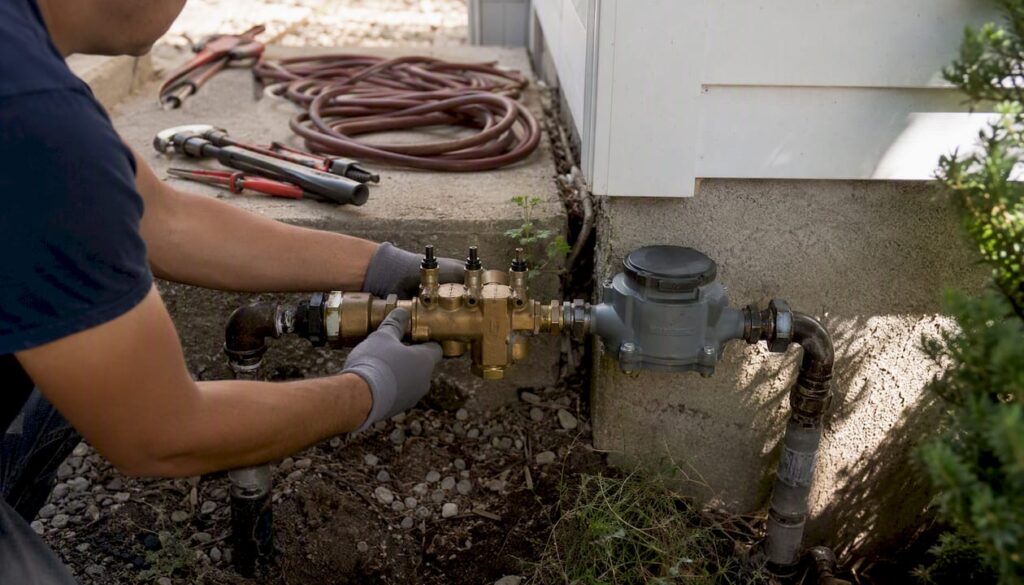
Before any physical work begins on a water meter relocation backflow project, get written approval from your local water utility or public water system (PWS). That approval step determines whether the rest of the project goes smoothly or stalls at final inspection. Utilities treat an unapproved relocation the same way they treat no installation at all: water service can be withheld until the backflow preventer passes a certified test and the utility signs off.
Here is what to do first:
- Contact your utility’s Cross-Connection Control Program (CCCP) or permits office to request approval and learn which forms are required.
- Gather your site plan and plumbing floor plan showing current and proposed meter and backflow assembly locations.
- Hire a licensed plumber to perform the physical relocation.
- Schedule a certified Backflow Assembly Tester (BAT) to test the assembly immediately after reinstallation.
- Confirm enclosure type, clearance dimensions, and flood-elevation requirements before excavation starts.
The sequence matters. Approval comes before permits, permits come before excavation, and testing comes before the utility grants final clearance.
Key Takeaways
Relocating a water meter and its backflow assembly requires written utility approval before work begins, certified testing immediately after reinstallation, and complete documentation submitted to the utility before service clearance is granted.
| Point | Details |
|---|---|
| Get written approval first | Contact your utility’s CCCP office before any excavation or physical work begins. |
| Submit site and plumbing plans | Plans must include flood-elevation data, scaled facility map, and proposed assembly location with dimensions. |
| Keep the assembly accessible and above grade | Assemblies must be reachable for field testing; RPZ devices must sit above the 100-year flood plain. |
| Schedule a BAT test after reassembly | A certified Backflow Assembly Tester must test the device after relocation; utilities can withhold service until it passes. |
| Southjerseybackflow files reports for you | Southjerseybackflow performs certified field testing and submits reports directly to the water authority for NJ properties. |
Table of Contents
- What codes and utility rules control water meter and backflow relocations?
- What permits, plans, and documents do you need to file before and after relocation?
- Where exactly can you place a backflow assembly relative to the meter and site features?
- Which backflow assembly type should you expect at the meter?
- When are tests required, and how do you file the results?
- A step-by-step checklist for planning your relocation project
- Common mistakes that trigger failed inspections or service problems
- A compliant relocation project: how it typically unfolds
- What does a relocation project typically cost and how long does it take?
- Southjerseybackflow handles testing, filing, and compliance after your relocation
- What property owners consistently underestimate about backflow relocations
- Sources
What codes and utility rules control water meter and backflow relocations?
Three layers of authority govern every relocation: your local utility’s CCCP rules, your state’s drinking water regulations, and the plumbing code (typically the International Plumbing Code or International Residential Code). On top of those, the USC Foundation for Cross-Connection Control and Hydraulic Research (FCCCHR) maintains the approved assemblies list that most utilities require by name. If an assembly is not on that list, or if it has been modified or reoriented, the utility will not accept it.
The rules that come up on nearly every project:
- Distance to meter. The backflow assembly must be located as close as practical to the meter or point of connection, and in no case more than a specified maximum distance from it.
- Accessibility. The assembly must be reachable for field testing at all times. An assembly that cannot be tested is treated as non-existent for compliance purposes.
- No taps between meter and device. No connections, branches, or service lines are permitted in the piping between the meter and the backflow preventer.
- No buried or hidden assemblies without approval. Most utilities prohibit burying assemblies in pits or vaults without explicit written approval and freeze-protection provisions.
- Testing obligations. Assemblies must be tested upon first water turn-on, annually thereafter, and whenever they are relocated, reoriented, or repaired. Water service and the meter itself may be withheld until the preventer passes inspection.
For retrofit situations, utilities sometimes allow phased compliance. Nevada DEP’s CCCP guidance shows that utilities may grant 6–12 months to implement required containment assemblies depending on hazard classification. That window is not automatic; you have to request it and document the hazard level.
One underlying risk worth understanding: relocating a meter changes the hydraulic conditions in the supply line. Cross-connection control specialists at the NY State Health Department note that a poorly planned relocation can introduce backpressure or backsiphonage conditions that did not exist before. That is why utilities want a cross-connection specialist involved from the start, not called in after the pipe is already in the ground.
What permits, plans, and documents do you need to file before and after relocation?
The paperwork load surprises most property owners. Utilities typically require all of the following before approving a relocation:
- Scaled site plan showing the facility boundary, meter location (existing and proposed), and the backflow assembly location relative to walls, equipment, and property lines.
- Plumbing floor plan with dimensions from the meter to the proposed device location.
- Flood-elevation information including the 100-year flood plain elevation relative to the facility grade.
- Meter and piping map showing pipe diameter, material, and any existing connections near the meter.
- Certificate of Insurance (COI) if a temporary construction meter is being relocated for the duration of work.
- Encroachment permit if the meter or service line crosses a public right-of-way.
Where the distance between the meter and the device exceeds 10 feet, the site and plumbing plans must include flood-elevation data and the assembly location on a scaled facility map. The utility’s plan reviewer will check that the proposed location meets clearance and elevation requirements before issuing a permit.
The permit workflow typically runs: application submission → plan review (one to four weeks for most municipalities) → permit issuance → licensed plumber performs work → initial inspection → BAT test → final utility inspection → service clearance.
For temporary construction meter relocations, utilities commonly require a COI and an approved reduced-pressure backflow preventer (RPBP) installed and tested, with results submitted within two business days of the relocation.
Pro Tip: Submit pre-work photographs and hand-measured dimensions alongside your site plan. Plan reviewers who can see the existing conditions approve plans faster and ask fewer clarifying questions.
Where exactly can you place a backflow assembly relative to the meter and site features?
Placement rules are more specific than most property owners expect, and getting them wrong means rework.
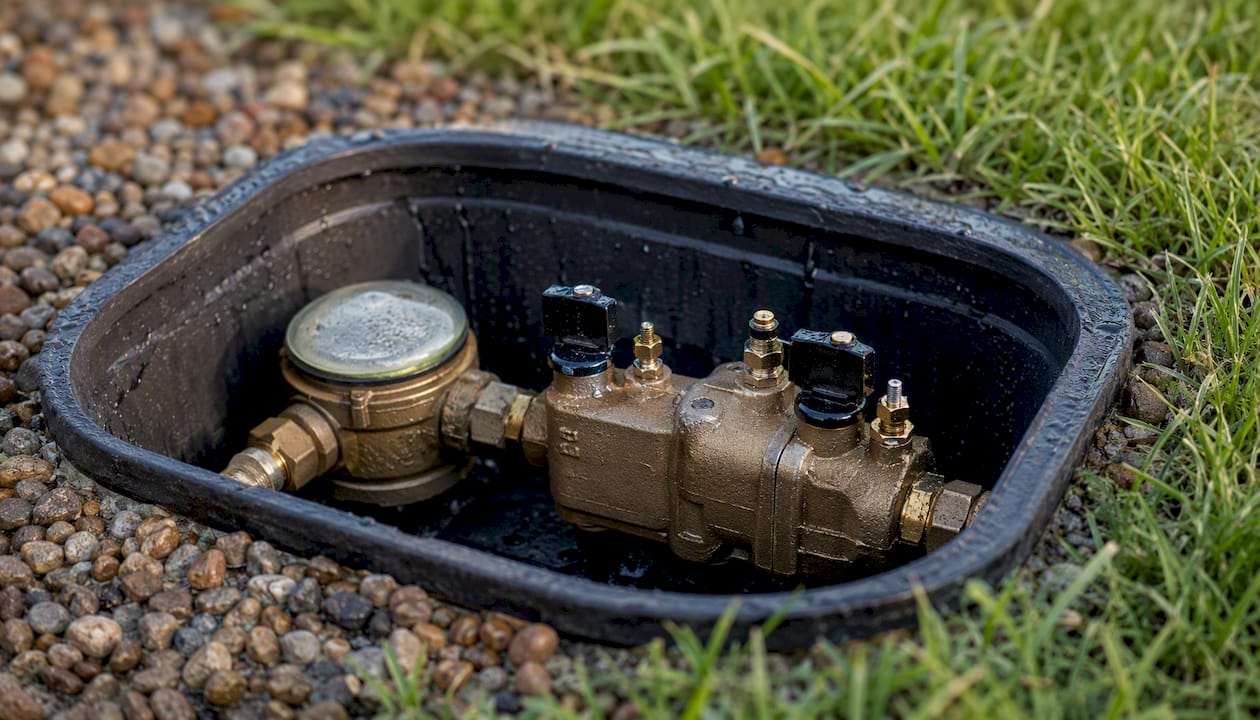
Distance. The assembly must sit as close as practical to the point of connection, with a defined maximum distance limit. Some utilities set a tighter local limit, so confirm with your CCCP before finalizing the location.
Vertical clearance. Most jurisdictions require the assembly to be installed at a certain minimum height above finished grade or finished floor. The IPC/IRC and ICC CodeNotes require accessible installations with device-specific critical levels — for example, a pressure vacuum breaker (PVB) must be installed a minimum height above the highest downstream outlet it protects.
Flood-plain elevation. Reduced-pressure zone (RPZ) assemblies generally must be installed above finished grade and above the 100-year flood plain elevation. Portland Water Bureau guidance confirms that most jurisdictions will not accept buried or submerged assemblies without explicit approval.
The no-taps rule. No service connections, hose bibs, or branch lines are allowed between the meter and the backflow device. Where exposed piping between the meter and the device exceeds 10 feet, that piping must be stenciled “Feed Line to Backflow Preventer – DO NOT TAP” at 5-foot intervals.
An assembly installed in an inaccessible pit, buried below grade, or concealed behind a locked enclosure with no utility key access is treated as non-compliant regardless of its mechanical condition. If a certified tester cannot reach it to perform a field test, it fails the program — and the utility can suspend service until the situation is corrected.
Accessibility is not a suggestion. It is the single most common reason a completed installation gets rejected at final inspection.
For NJ-specific placement rules, the backflow device installation guide for NJ property owners covers local code conventions in detail.
Which backflow assembly type should you expect at the meter?
The assembly type is determined by the hazard level of the downstream use, not by owner preference. Here is a working comparison:
| Assembly Type | Hazard Level | Typical Use Cases | Key Installation Constraint |
|---|---|---|---|
| Reduced Pressure Zone (RPZ / RPDA) | High | Irrigation with chemicals, auxiliary supplies, industrial | Must be above 100-year flood plain; relief port must drain freely |
| Double Check Valve (DCVA / DCDA) | Low to medium | Commercial buildings, fire systems (non-chemical), general service | Cannot be used where high-hazard contamination is possible |
| Air Gap | Highest protection | Chemical feed, medical, where feasible | Requires physical separation; not testable in the traditional sense |
Relocation can force an assembly change. If the new location places an RPZ below the flood-plain elevation, the assembly must be raised or relocated again. Moving a device from a horizontal to a vertical orientation also invalidates its approval unless the specific model is listed for that orientation on the USC FCCCHR approved assemblies list.
Use-case notes:
- Irrigation systems with fertilizer or pesticide injection require an RPZ at the meter, no exceptions.
- Fire suppression systems without chemical additives typically use a double check detector assembly (DCDA); confirm with the authority having jurisdiction (AHJ).
- Temporary construction meters require an approved reduced-pressure backflow preventer for the duration of service.
- Seldom-used emergency lines (fire mains): a strainer upstream of the preventer is good practice on most lines but may be prohibited on emergency fire mains where it could restrict flow. Always verify with the AHJ before installing a strainer on a fire system.
For a deeper look at NJ-specific assembly selection, the NJ residential backflow protection guide walks through common property types and the assemblies utilities typically require.
When are tests required, and how do you file the results?
Testing is not optional at any stage of a relocation. The three mandatory test events are:
- Initial test at first water turn-on for any new or newly installed assembly.
- Post-relocation test after any relocation, reorientation, or repair — even if the assembly itself was not replaced.
- Annual test every year thereafter, performed by a certified BAT.
State-level BAT and CCS certification programs define BAT duties and minimum field test report content; agencies commonly publish BAT public lists so owners can verify tester credentials. Before hiring a tester, confirm their certification is current and that they appear on your state’s public BAT list.
The filing process runs in this order:
- Schedule the BAT before the plumber finishes reinstallation so there is no gap between completion and testing.
- BAT performs the field test on the reassembled device.
- BAT (or the property owner, depending on utility rules) submits the completed field test report to the utility.
- Utility reviews the report and schedules or waives a final inspection.
- Utility issues service clearance.
Test records are commonly required to be retained for three years. Some utilities want records on file with them; others require only that the owner retain them and produce them on request.
Pro Tip: Call the utility’s CCCP office before the test and ask for their preferred report format and submission method — email, online portal, or paper. A report submitted in the wrong format can delay clearance by days.
For New Jersey properties, Southjerseybackflow’s testing and certification service handles field testing and files reports directly with the water authority, removing that step from the property owner’s plate.
A step-by-step checklist for planning your relocation project
Follow this sequence to avoid rework and keep the project on schedule.
- Site survey. Measure the existing meter and backflow assembly location. Document pipe diameter, material, current clearances, and flood-plain elevation.
- Contact the utility CCCP office. Request the relocation approval packet, confirm required assembly type, and ask about local distance and clearance limits.
- Prepare and submit site and plumbing plans. Include flood-elevation data, scaled facility map, and proposed assembly location with dimensions.
- Apply for permits. Submit the permit application with plan set, fees, and COI if required.
- Hire a licensed plumber. Confirm the contractor is familiar with your utility’s CCCP requirements and has completed similar relocations.
- Schedule the BAT. Book the certified tester before excavation starts so the test can happen within 48 hours of reassembly.
- Perform excavation and installation. Plumber installs the assembly at the approved location with correct clearances and orientation.
- BAT field test. Tester performs and documents the post-relocation test.
- Submit field test report. File with the utility in the required format.
- Final utility inspection. Utility inspector confirms placement, clearances, and test results.
- Receive service clearance. Utility confirms the installation is compliant and water service is recognized.
Who to call at each stage:
- Utility CCCP or permits office for approval, plan review questions, and inspection scheduling.
- Licensed plumber for physical relocation, excavation, and pipe work.
- Certified BAT for field testing and report preparation.
- County or state permitting office for encroachment permits if the work crosses a public right-of-way.
Document and photo checklist:
- Pre-work photos of existing meter, assembly, and surrounding area.
- Measurements of existing clearances and distances.
- Copies of all submitted plans and permit applications.
- Permit approval and any conditions of approval.
- Post-installation photos showing assembly location, clearances, and stenciling.
- Signed BAT field test report.
- Utility final inspection sign-off.
Common mistakes that trigger failed inspections or service problems
Most relocation failures trace back to a small set of avoidable errors.
- Moving the assembly into an inaccessible pit. Property owners sometimes assume a meter pit is an acceptable location. Most utilities prohibit it without explicit approval and freeze-protection provisions.
- Burying the assembly below the flood-plain elevation. An RPZ installed below the 100-year flood plain will fail inspection regardless of how well it was installed mechanically.
- Skipping the post-relocation test. Moving the device without scheduling a BAT test leaves the installation in a compliance gap. The utility can withhold service recognition until the test is completed and accepted.
- Adding a tap between the meter and the preventer. Any connection in that section of pipe violates the cross-connection control requirement and will require rework.
- Changing assembly orientation without verifying approval. Rotating an RPZ from horizontal to vertical, or vice versa, invalidates the USC FCCCHR listing unless the specific model is approved for both orientations.
- Installing a strainer on a fire main without AHJ approval. On emergency lines, a strainer can restrict flow in a way that creates a life-safety problem.
- Mismatching the assembly to the hazard level. Installing a double check valve where the downstream use requires an RPZ is a code violation that triggers a mandatory replacement.
Starting excavation without written utility approval is the single fastest way to create a project that cannot be completed. Utilities can require the work to be undone entirely, not just corrected, if the relocation was not pre-approved. Get the approval letter in hand before the first shovel goes in the ground.
Red flags that should stop the project immediately:
- No written utility approval on file.
- Site plan has not been submitted or reviewed.
- BAT has not been scheduled.
- Assembly model is not on the USC FCCCHR approved list.
Resolving each one follows the same path: call the utility CCCP office, identify the missing document or approval, and submit it before resuming work. Most utilities will work with property owners who communicate proactively; the ones who get into serious trouble are the ones who proceed without contact.
If you have already received a compliance notice, the received backflow letter guidance explains what the utility is asking for and how to respond.
A compliant relocation project: how it typically unfolds
A mid-sized commercial property in South Jersey recently needed to move its meter and RPZ assembly to accommodate a building addition. Here is how the project milestones played out, using Southjerseybackflow as the service provider for testing and compliance.
- Week 1. Property owner contacted the utility CCCP office. Utility provided the relocation approval packet and confirmed the required assembly type (RPZ, same model already installed).
- Week 2. Licensed plumber and Southjerseybackflow reviewed the site together. Site plan and plumbing floor plan were prepared with flood-elevation data and submitted to the utility.
- Week 3. Permit issued. Encroachment permit obtained from the county for work near the curb line.
- Week 4. Excavation and installation completed. Assembly installed at the approved location, 18 inches above finished grade and 14 inches from the meter, well within the 25-foot limit.
- Day after installation. Southjerseybackflow performed the post-relocation field test. Assembly passed. Test report submitted to the utility the same day.
- Week 5. Utility final inspection completed. Service clearance issued.
Documents submitted, in order:
- Scaled site plan with proposed assembly location and flood-elevation data.
- Plumbing floor plan with dimensions.
- Permit application and fees.
- COI for the duration of work.
- BAT field test report (submitted within 24 hours of test).
Roles on the project:
- Property owner: approval coordination, permit fees, contractor scheduling.
- Licensed plumber: excavation, pipe work, and assembly installation.
- Southjerseybackflow: certified BAT field test, report preparation, and direct submission to the utility CCCP.
- Utility CCCP representative: plan review, permit issuance, and final inspection.
Pro Tip: Having the BAT provider and the plumber walk the site together before excavation catches clearance and orientation problems before they are built into the ground. That single coordination step eliminated two potential rework items on this project.
What does a relocation project typically cost and how long does it take?
Timeline:
- Permit and plan review: 1–4 weeks depending on the municipality and completeness of the submission.
- Excavation and installation: 1–4 days for most residential and light commercial projects.
- BAT field test and report submission: typically within 48 hours of reassembly.
- Utility final inspection: 1–2 weeks after report submission, depending on the utility’s schedule.
Total project duration from first utility contact to service clearance commonly runs 4–8 weeks when plans are complete and the utility’s review queue is not backed up.
Cost drivers:
- Permit fees (vary widely by municipality; confirm with your local office).
- Licensed plumber labor for excavation, pipe work, and installation.
- BAT field test fee.
- New assembly cost if the existing device must be replaced or upgraded.
- Enclosure or insulation if the new location requires freeze protection.
- Excavation and site restoration (backfill, paving, landscaping).
- Encroachment or traffic control permits if work is near a public right-of-way.
Contingency items to budget for:
- Rework if clearances do not meet code after installation.
- Additional engineering or survey work if flood-elevation documentation is incomplete.
- Extended permit timelines if the plan submission requires revisions.
The cost of water meter relocation varies enough by region, site conditions, and assembly type that a site visit is the only reliable way to get a firm number. What is consistent: skipping steps to save money upfront reliably creates larger costs at the back end when rework or re-inspection is required.
Southjerseybackflow handles testing, filing, and compliance after your relocation
When the physical relocation is done, the compliance work is not. Southjerseybackflow gives New Jersey property owners a direct path from reassembly to utility clearance: certified BAT field testing, test report preparation, and direct filing with your water authority so you do not have to track down the right submission format or contact.
Beyond post-relocation testing, Southjerseybackflow handles annual certification, assembly repairs and rebuilding, enclosure and insulation installation, and temporary meter relocation support for construction projects. For property managers with multiple buildings, consolidated billing and coordinated scheduling mean one call covers the whole portfolio.
To schedule a site visit or get a quote for backflow testing in New Jersey, reach out directly through the website. If you are working through a compliance notice from your utility, the team can review the letter and tell you exactly what test and documentation the utility needs to close it out.
What property owners consistently underestimate about backflow relocations
The paperwork and the sequencing trip up more projects than the physical work does. A licensed plumber can move a meter and reinstall an assembly in a day. Getting the utility to recognize that work as compliant takes weeks, and every shortcut in the documentation phase adds time at the back end.
The other thing owners underestimate: the post-relocation test is not a formality. Relocation changes the hydraulic conditions around the assembly. A device that passed its last annual test can fail a post-relocation test because of how the new piping configuration affects pressure differentials across the check valves. That is not a rare edge case; it is a real reason why the test is mandatory, not optional, after every move.
From a practical standpoint, the projects that close fastest are the ones where the property owner, the plumber, and the BAT provider are in contact before excavation starts. Utilities respond better to coordinated submissions than to piecemeal paperwork arriving in the wrong order. If you are managing a multi-unit property or a commercial site with several assemblies, the coordination overhead is real, and having a single provider handle testing and filing across all devices is worth the cost.
This article is general information, not a substitute for advice from a qualified lawyer. Consult a qualified legal professional about your own circumstances before acting on anything here.
Sources
Start with your local utility’s CCCP page. Every public water system that serves more than 25 people is required to have a cross-connection control program, and most publish their requirements, approved assembly lists, and inspection procedures online.
- General Requirements for Installation of Backflow Prevention Assemblies at Point of Connection/Water Meter
- June 2023 CCCP guidance (Nevada DEP)
- Backflow prevention and cross-connection control resources (WA DOH)
How to use these sources in sequence: look up your PWS CCCP page first to get local distance and clearance limits, then confirm your assembly model on the USC FCCCHR approved list, then verify your BAT’s credentials on the state public list before scheduling the test.